Search Every Listing

North Texas Home Search

The full NTREIS MLS, updated live. Every active listing in the markets we work, not a filtered selection.

Save
Ask
Tour
Hide
Share
$415,000
New Listing

1126 Gannon Lane
DeSoto, TX 75115

For Sale|Single Family Residence|Active
4
Beds
3
Total Baths
2
Full Baths
1
Partial Bath
2,001
SqFt
$207
/SqFt
2026
Built
Subdivision:
Rolling Hills 01
County:
Dallas
Call Now: 469-474-9129
Is this the listing for you? We can help make it yours.
469-474-9129
1126 Gannon Lane1126 Gannon Lane1126 Gannon Lane1126 Gannon Lane
Save
Ask
Tour
Hide
Share

Mortgage Calculator

Monthly Payment (Est.)

Enter an interest rate to see your estimated monthly payment.
Calculator powered by Showcase IDX, a Constellation1 Company. Copyright ©2026 Information is deemed reliable but not guaranteed.

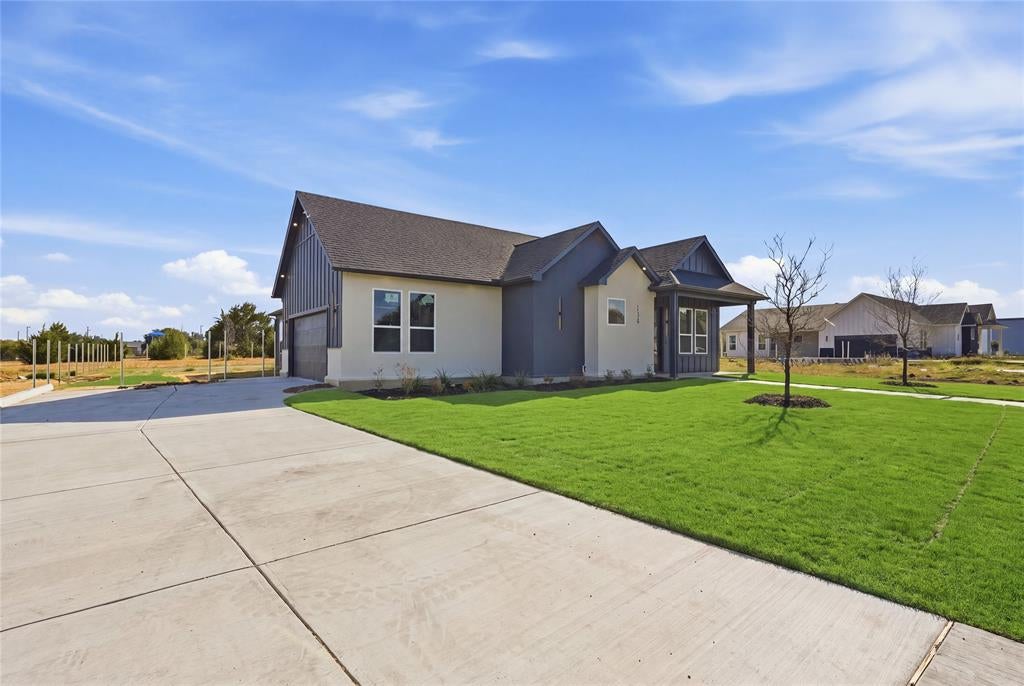
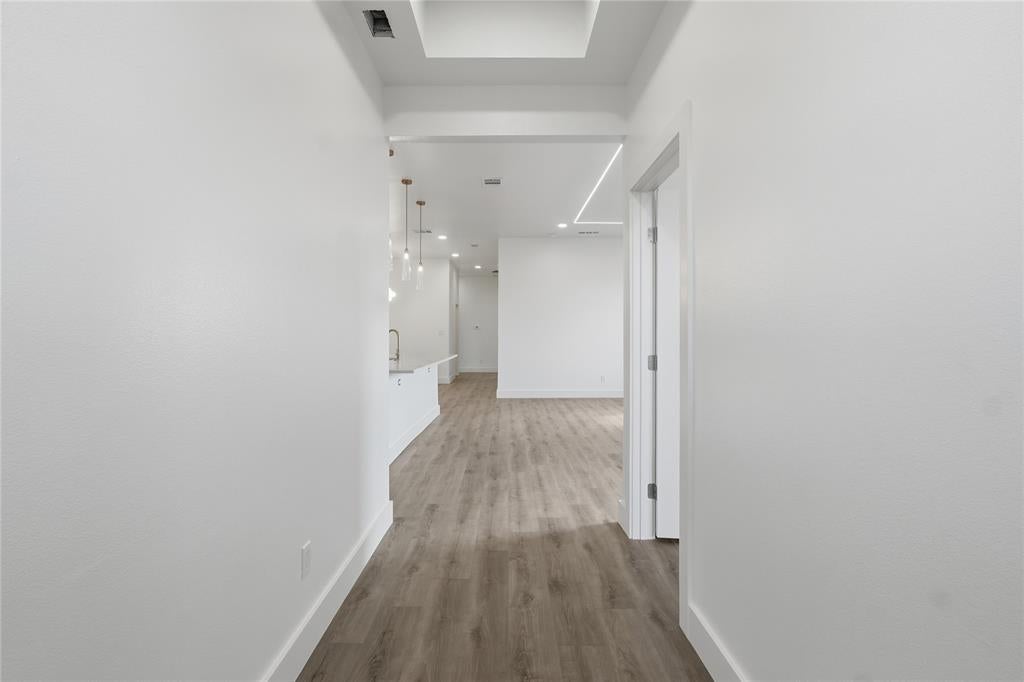
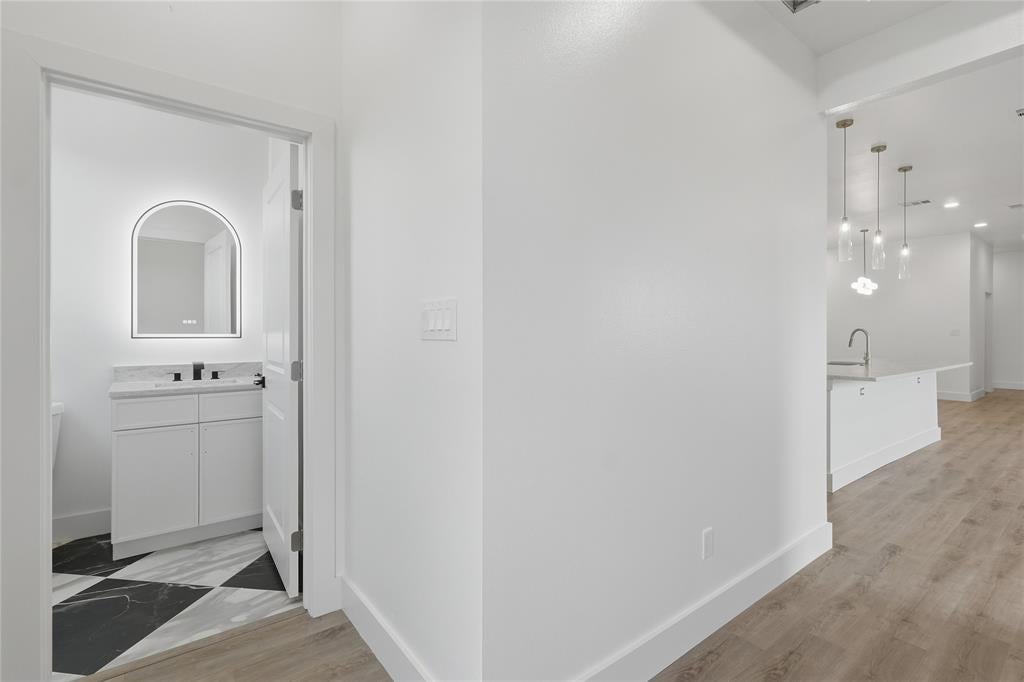
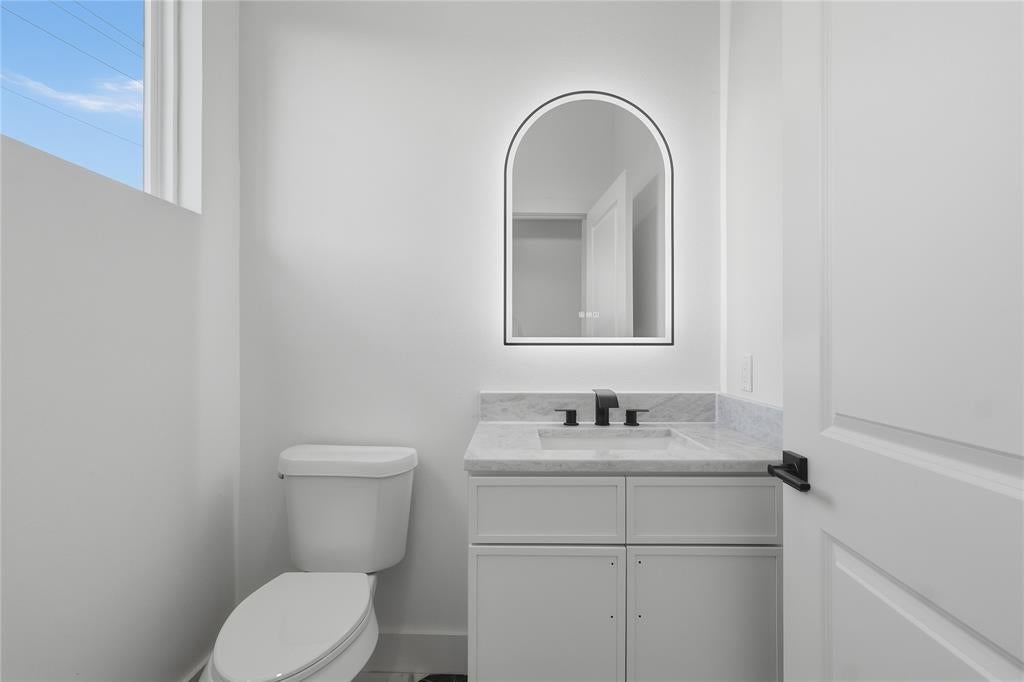
Completed and move-in ready! This beautifully finished 4-bedroom, 2.5-bath new construction home offers modern design, generous living space, and an oversized 12,000+ sq ft lot. The spacious single-story floor plan centers around an open living and kitchen area featuring quartz countertops, custom cabinetry, a large island, and contemporary finishes throughout. The primary suite is tucked away for added privacy and features a fireplace, spacious walk-in closet, and beautifully finished ensuite bath. Three additional bedrooms offer plenty of flexibility for family, guests, or a home office. With a large backyard and plenty of room for outdoor entertaining, play, or future additions, this home offers space inside and out. Brand-new, fully completed, and ready for its first owner!

Save
Ask
Tour
Hide
Share
Listing Snapshot
Price 
$415,000
Days On Site 
0 Days
Bedrooms 
4
Inside Area (SqFt) 
2,001 sqft
Total Baths 
3
Full Baths 
2
Partial Baths 
1
Lot Size 
0.277 Acres
Year Built 
2026
MLS® Number 
21391634
Status 
Active
Property Tax 
$775
HOA/Condo/Coop Fees 
N/A
Sq Ft Source 
N/A
Friends & Family
Recent Activity
15 hours agoListing updated with changes from the MLS®
21 hours agoListing first seen on site
General Features
Acres 
0.277
Attached Garage 
Yes
Foundation 
Slab
Garage 
Yes
Garage Spaces 
2
Levels 
One
Parking 
Additional ParkingDrivewayGarage Faces SideOn StreetAttached
Property Sub Type 
Single Family Residence
Sewer 
Septic Tank
Style 
Traditional
Utilities 
Cable Available
Water Source 
Public
Interior Features
Appliances 
DishwasherDisposalElectric CooktopElectric OvenMicrowave
Cooling 
Ceiling Fan(s)Central Air
Fireplace 
Yes
Fireplace Features 
Electric
Fireplaces 
2
Flooring 
Vinyl
Heating 
CentralElectric
Interior 
Built-in FeaturesEat-in KitchenKitchen IslandOpen FloorplanPantryVaulted Ceiling(s)High Speed Internet
Bedroom 
Dimensions - 0 x 0Level - FirstFeatures - Ceiling Fan(s)
Dining Room 
Dimensions - 0 x 0Level - First
Kitchen 
Dimensions - 0 x 0Level - FirstFeatures - Ceiling Fan(s), Eat-in Kitchen, Kitchen Island, Pantry
Living Room 
Dimensions - 0 x 0Level - FirstFeatures - Ceiling Fan(s)
Master Bedroom 
Dimensions - 0 x 0Level - FirstFeatures - Ceiling Fan(s), Walk-In Closet(s)
Utility Room 
Dimensions - 0 x 0Level - First
Save
Ask
Tour
Hide
Share
Exterior Features
Construction Details 
Brick
Fencing 
Back YardFencedFront YardFullPrivacyWood
Roof 
CompositionShake
Community Features
School District 
Dallas ISD
Financing Terms Available 
CashConventionalFHAVA Loan
Schools
School District
Dallas ISD
Elementary School
Weiss
Middle School
West Dallas
High School
Carter
Listing courtesy of Michael King of Onyx Legacy Realty LLC MKing@Onyxlg.com


© 2020 North Texas Real Estate Information Systems. All rights reserved. Information is deemed reliable but is not guaranteed accurate by the MLS or NTREIS. The information being provided is for the consumer's personal, non-commercial use, and may not be reproduced, redistributed, or used for any purpose other than to identify prospective properties consumers may be interested in purchasing.
Last checked: 2026-09-22 03:57 AM CDT

Neighborhood & Commute
Source: Walkscore
Disclosure: Community information and market data powered by Constellation Data Labs. Information is deemed reliable but not guaranteed.
Save
Ask
Tour
Hide
Share
Scroll to Top